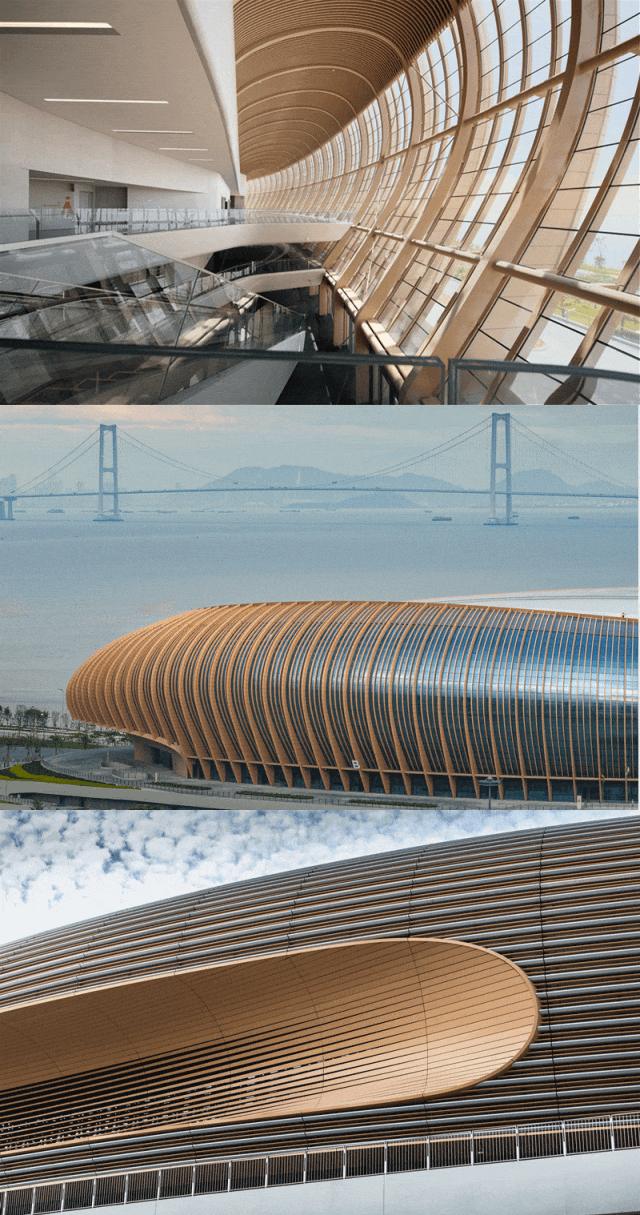
The Nansha cultural and sports complex, now known as the Greater Bay Area Culture and Sports Center, is located in the Guangdong-Hong Kong-Macao Greater Bay Area. Section 2 of the project has a total floor area of about 290,000 square meters. It comprises a 20,000-seat indoor stadium, a 4,000-seat swimming and diving hall, an athletes' center and supporting facilities.
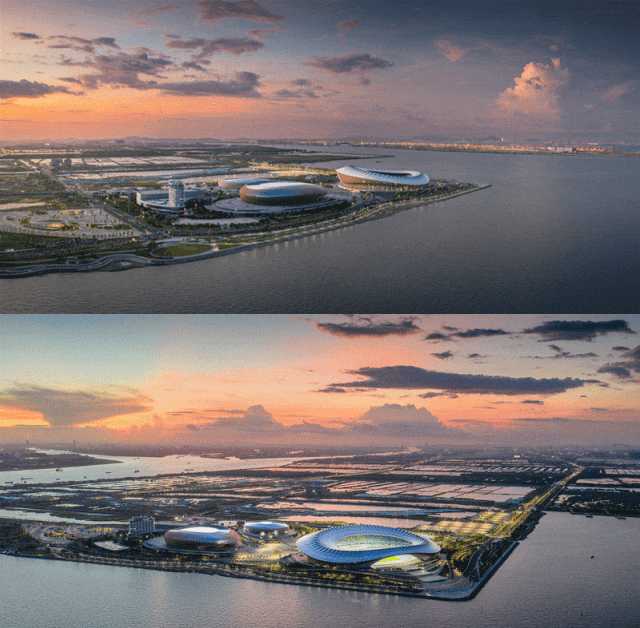
Guided by the design concept of the "Pearl of the Sea," the complex blends into its coastal surroundings. Landscape corridors follow the buildings' curved surfaces, allowing visitors to enjoy views of the sea, a bridge and the venues as they walk through the site. The design creates an immersive coastal public space. Large eaves at the entrances draw inspiration from the arcaded buildings of the Lingnan region in southern China. They provide shade and shelter from rain while offering sea views, bringing traditional local architectural wisdom into a modern public venue.
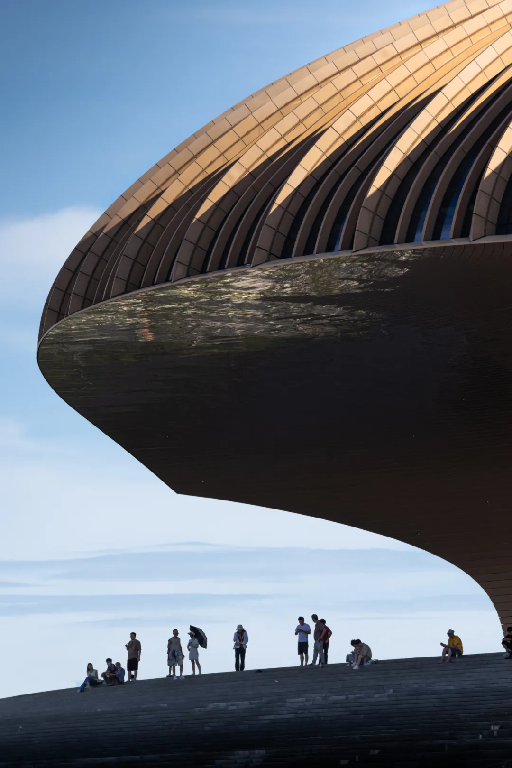
The design also responds to the coastal climate. An optimized building shape improves wind pressure distribution, while the curved roofs direct rainwater away and prevent water from pooling. These features enhance safety and reduce maintenance costs.
To address the challenges posed by soft soil, the project uses an above-ground parking structure instead of an underground garage. It also raises the spectator platforms in both venues to 12 meters. These measures significantly reduce the need for basement space, minimize soil disturbance and lower the risks and costs associated with deep excavation.
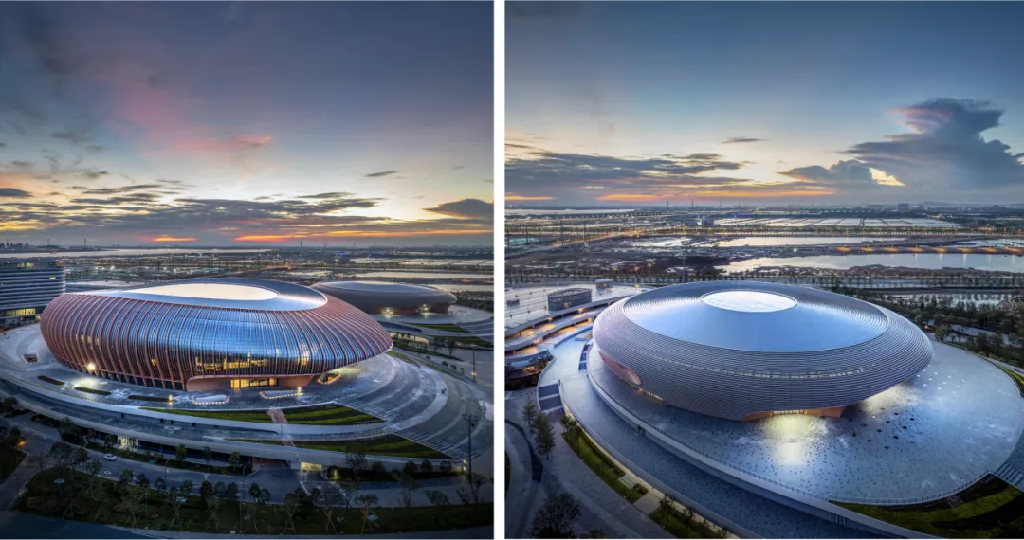
As China's largest indoor stadium, the main arena has a volume of 21.5 cubic meters per seat. This helps control reverberation and reduces air conditioning loads, limiting the need for additional equipment. By optimizing the space itself, this passive design strategy delivers long-term energy savings.
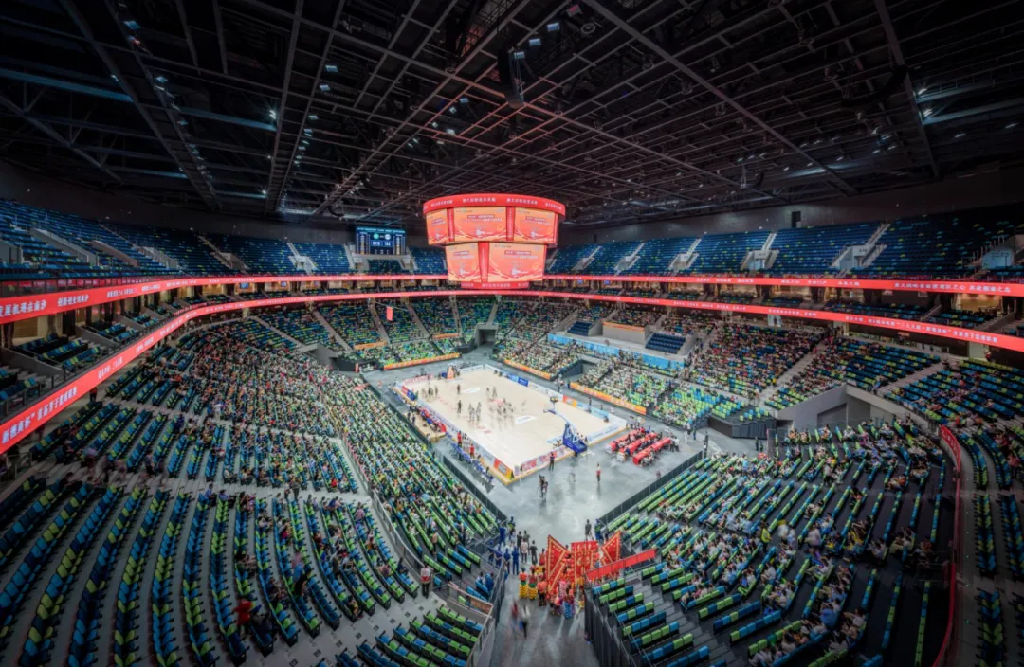
The complex is designed to remain active even when no major events are taking place. The stadium can host both professional sporting events and large-scale performances. The swimming and diving hall includes a public fitness area with its own changing rooms and showers, accommodating up to 1,000 people at a time. After sporting events, the athletes' center can also be converted into a public fitness center.
The project also uses a unified building information modeling (BIM) platform to coordinate design and construction across disciplines. This approach improves quality and efficiency while controlling costs. The project won the special prize at the "Innovation Cup" BIM Application Competition.


Site Map | Legal Statement | FAQ | Contact Us
©2017-2020 CSCEC ICP 05049820 CSCEC . LTD ICP 08010180



